EUROPEAN HOME DESIGN

Modern Homes Done Right

Clear room plans, furniture picks, lighting layouts, and material choices for homes that feel calm and work every day. We help homeowners and developers turn ideas into a plan they can build.
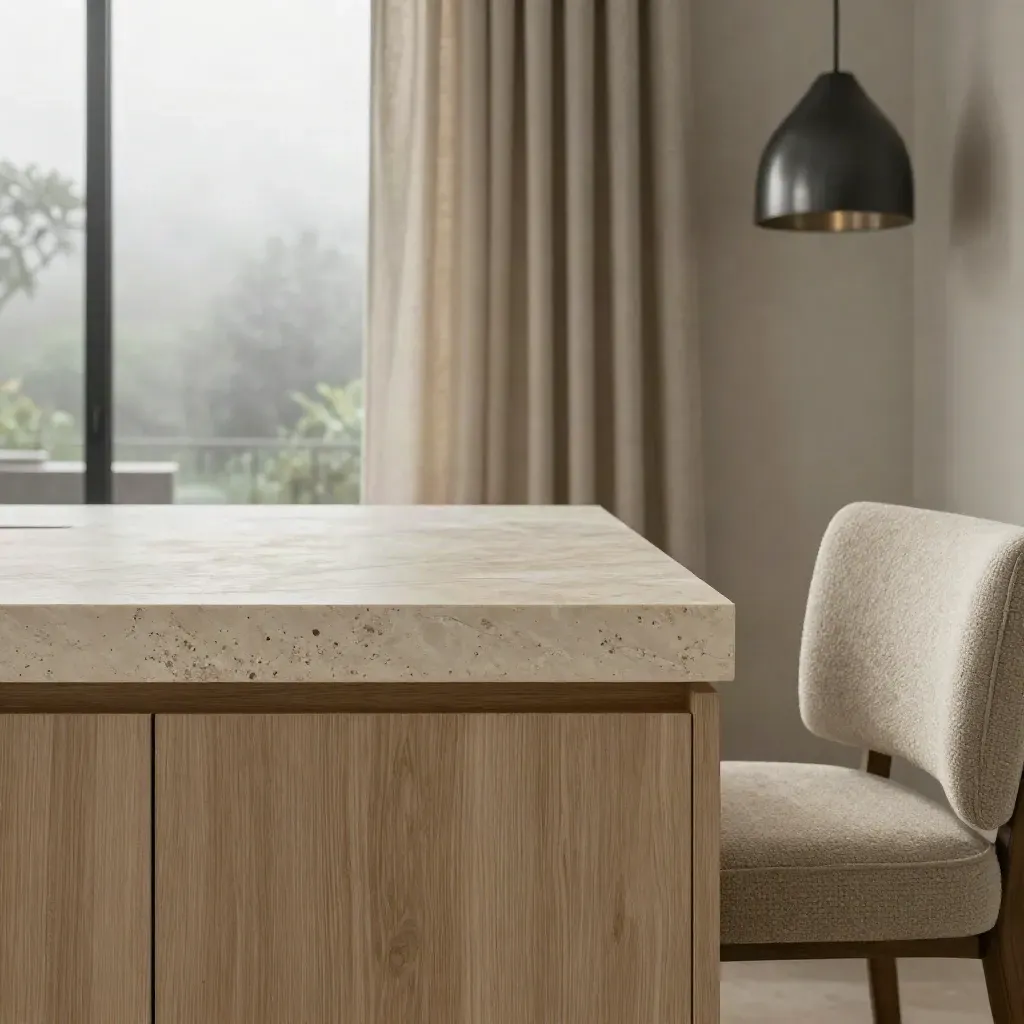
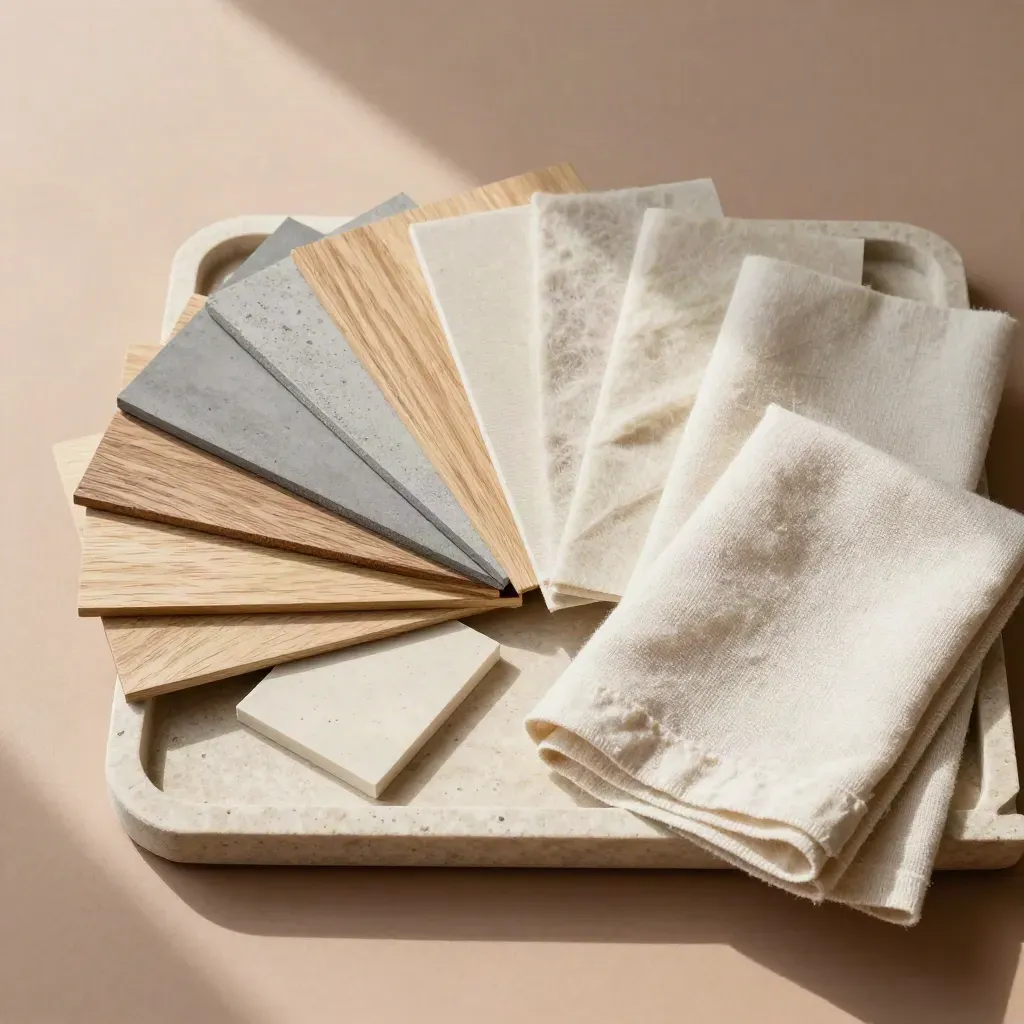
Macro of oak, limestone, boucle, and linen in a moody modern interior

Metric 01

120+

From first plan to final finishes, we shape rooms that fit real life.

Metric 02

14 yrs

From first plan to final finishes, we shape rooms that fit real life.

Metric 03

4.9/5

From first plan to final finishes, we shape rooms that fit real life.

HOW IT WORKS

Clear Steps, Better Homes

Whole-home plans with layouts, finishes, and room-by-room direction.
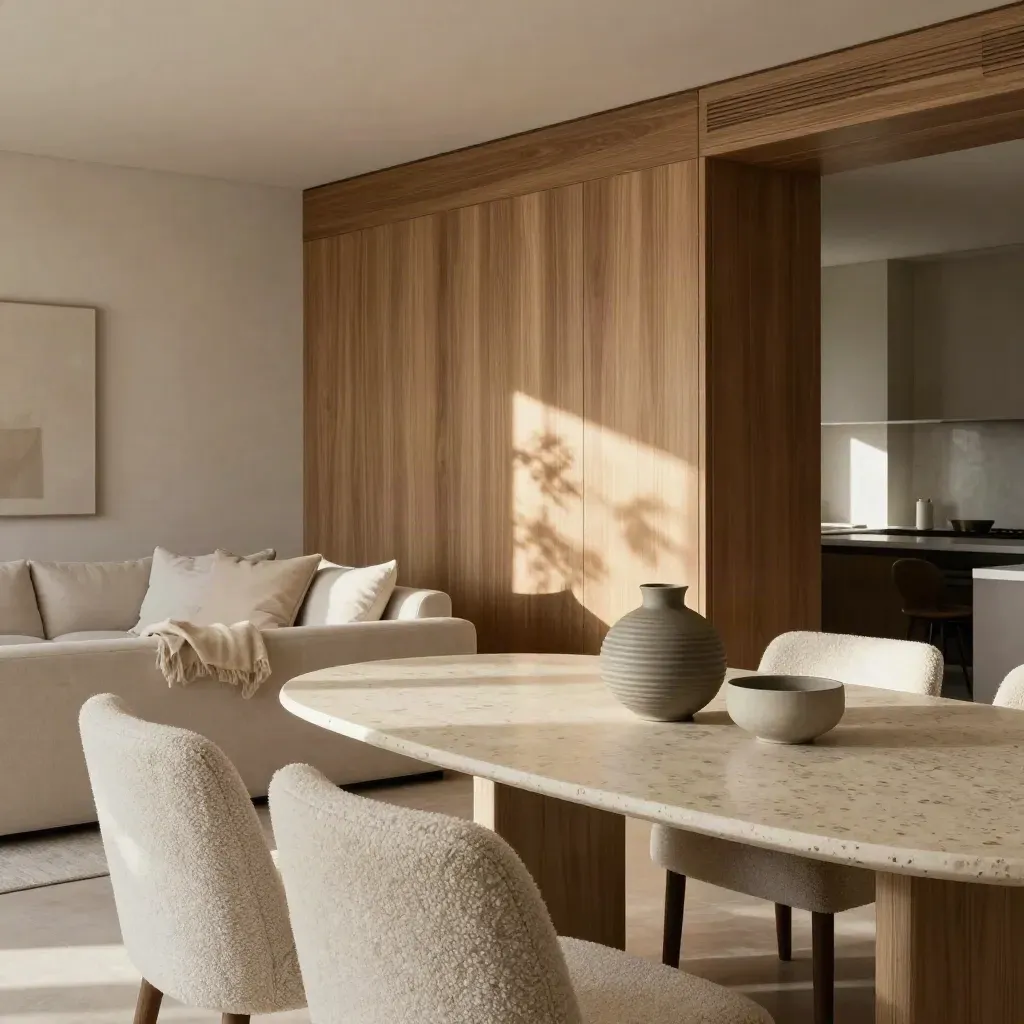
Elegant living-dining room with oak joinery, travertine table, plaster walls, and boucle seating.

4-6 week plan

Residential Design

From €2,500

Whole-home plans with layouts, finishes, and room-by-room direction.
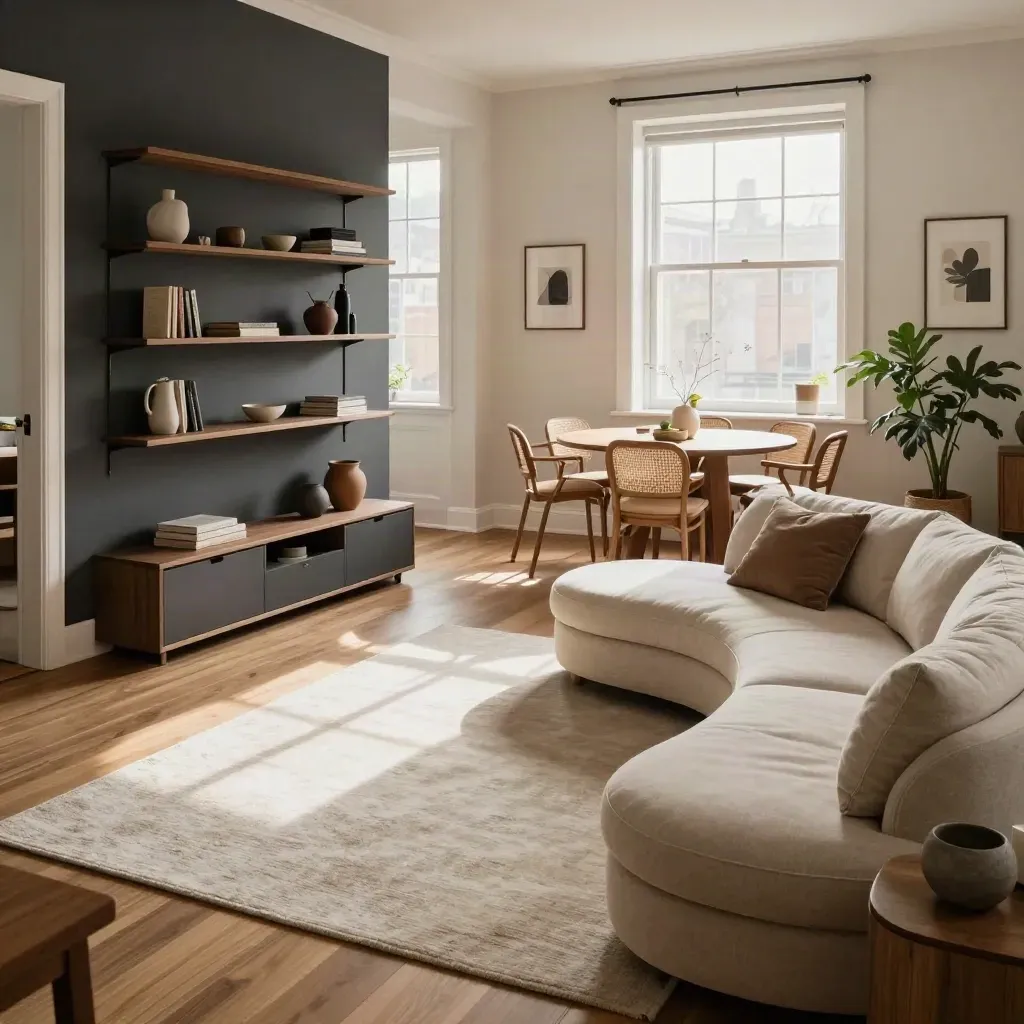
Compact apartment with curved sofa, dining nook, and clear circulation to a sunlit window.

2-3 week plan

Space Planning

From €1,500

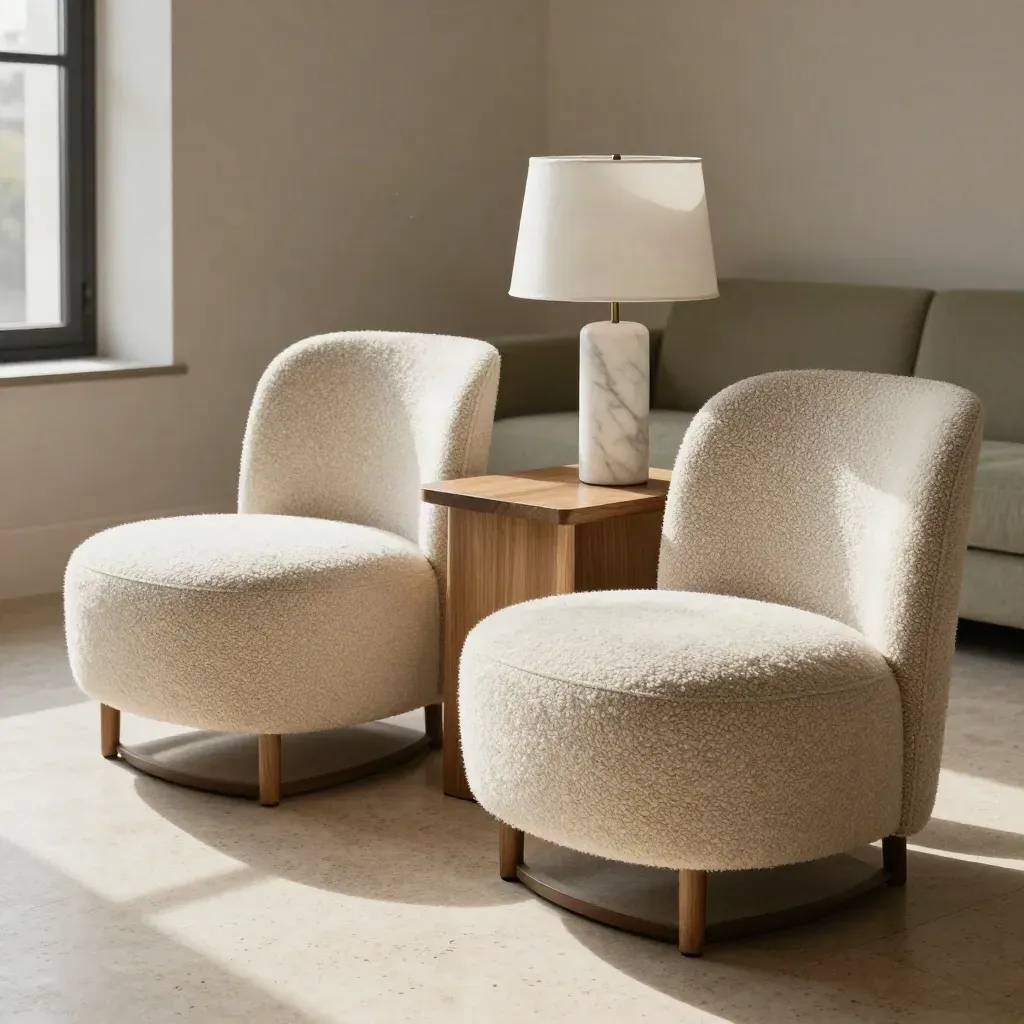
Modern lounge chairs, oak side table, and marble lamp base in a bright furnishing room.

Style board

Furniture Selection

From €1,200

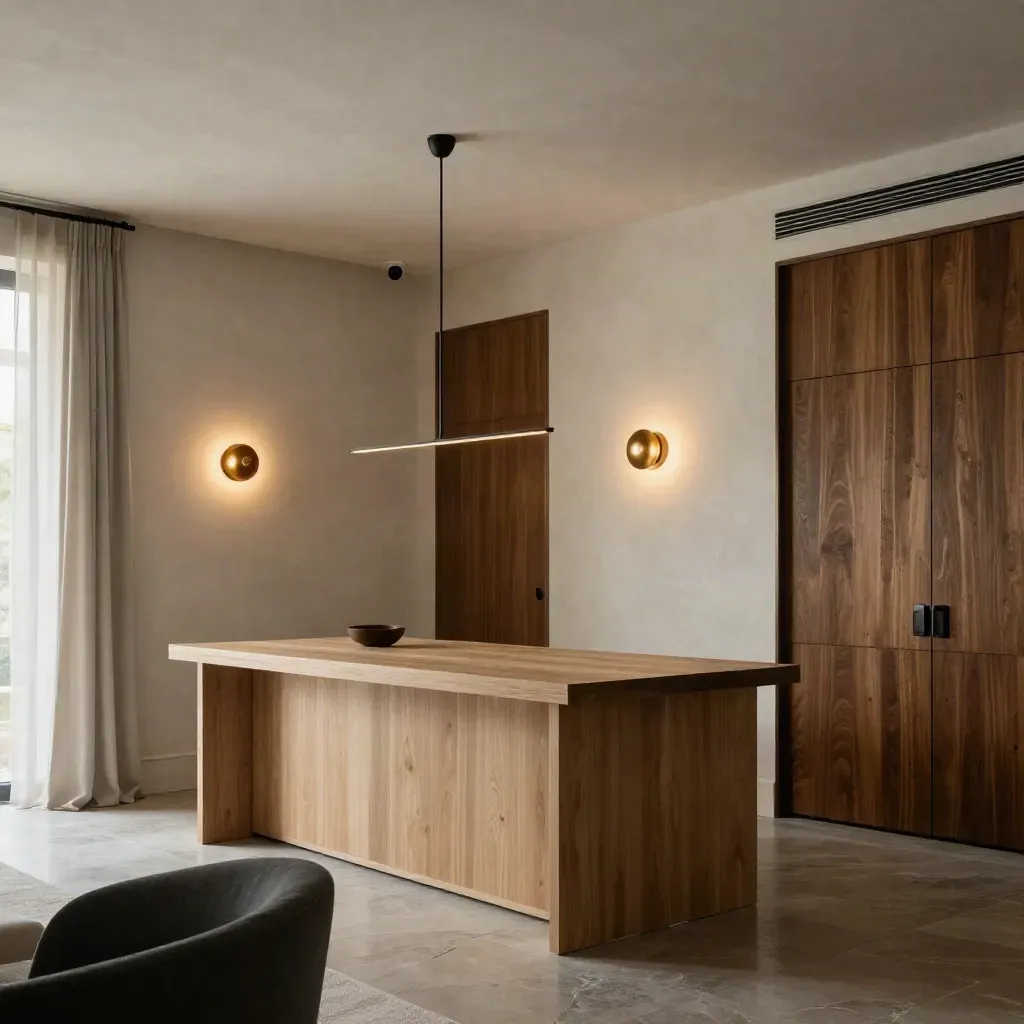
Warm layered living room lighting with plaster walls, pendant glow, and recessed washes.
01Room by room

Lighting Layouts

From €950

Ceiling, wall, and task light plans for day use and evening mood.
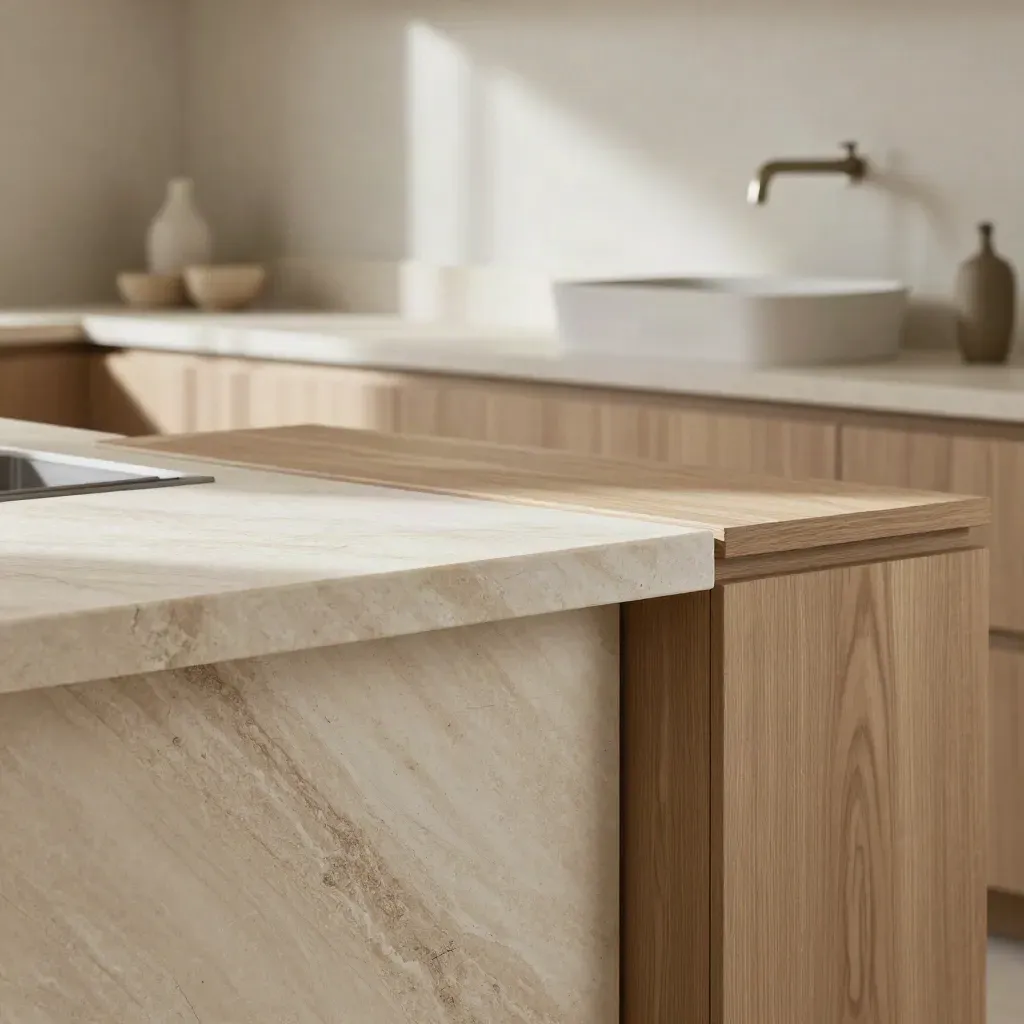
Stone island, oak vanity and brushed taps linked as one kitchen-bath material study.
02Scope review

Kitchen & Bath Concepts

From €1,800

Clear layout ideas and finish plans for kitchens and bathrooms.
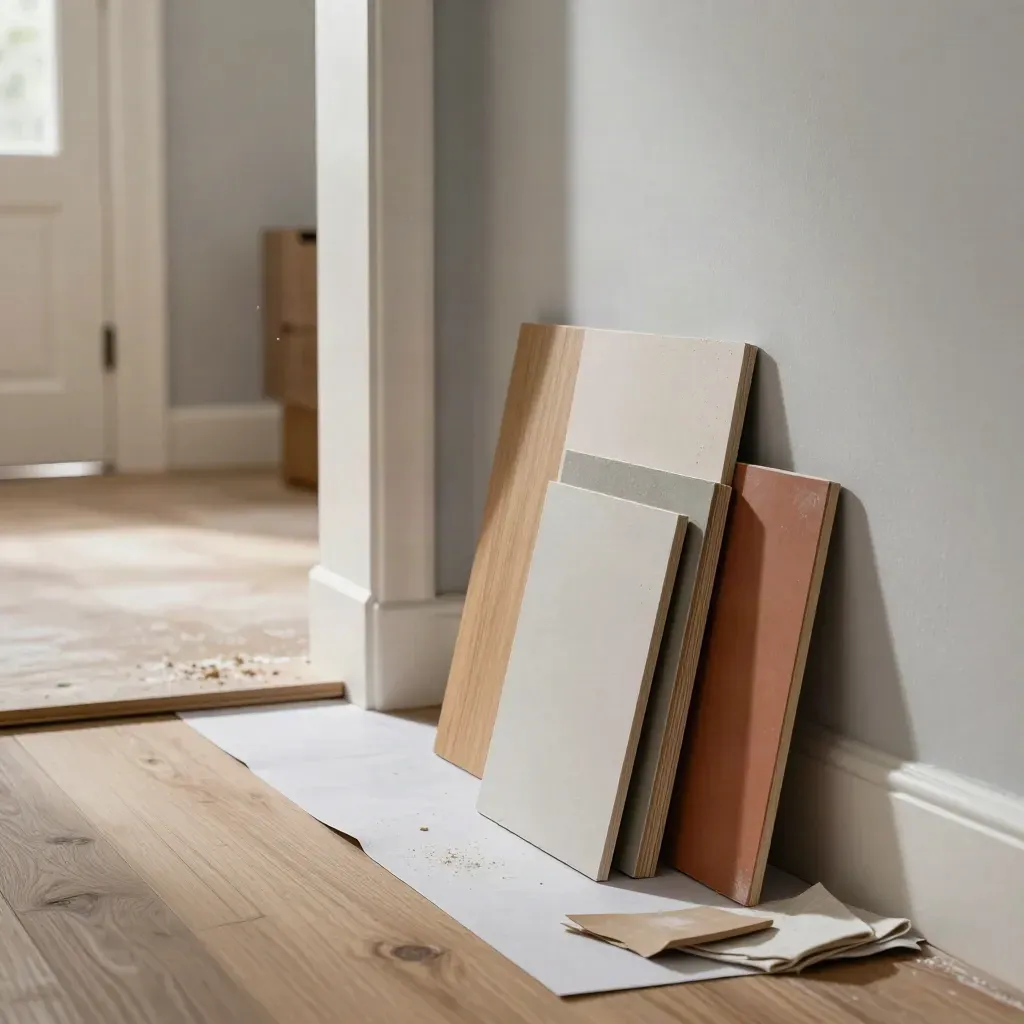
Renovated hallway threshold with plaster, protected floor, finish samples, and soft daylight.
03Build support

Renovation Guidance

From €2,200

Plan reviews, site notes, and design checks before work starts.

SERVICES

Design Services For Modern Homes

We talk about your home, rooms, budget, and timing, then set the scope.
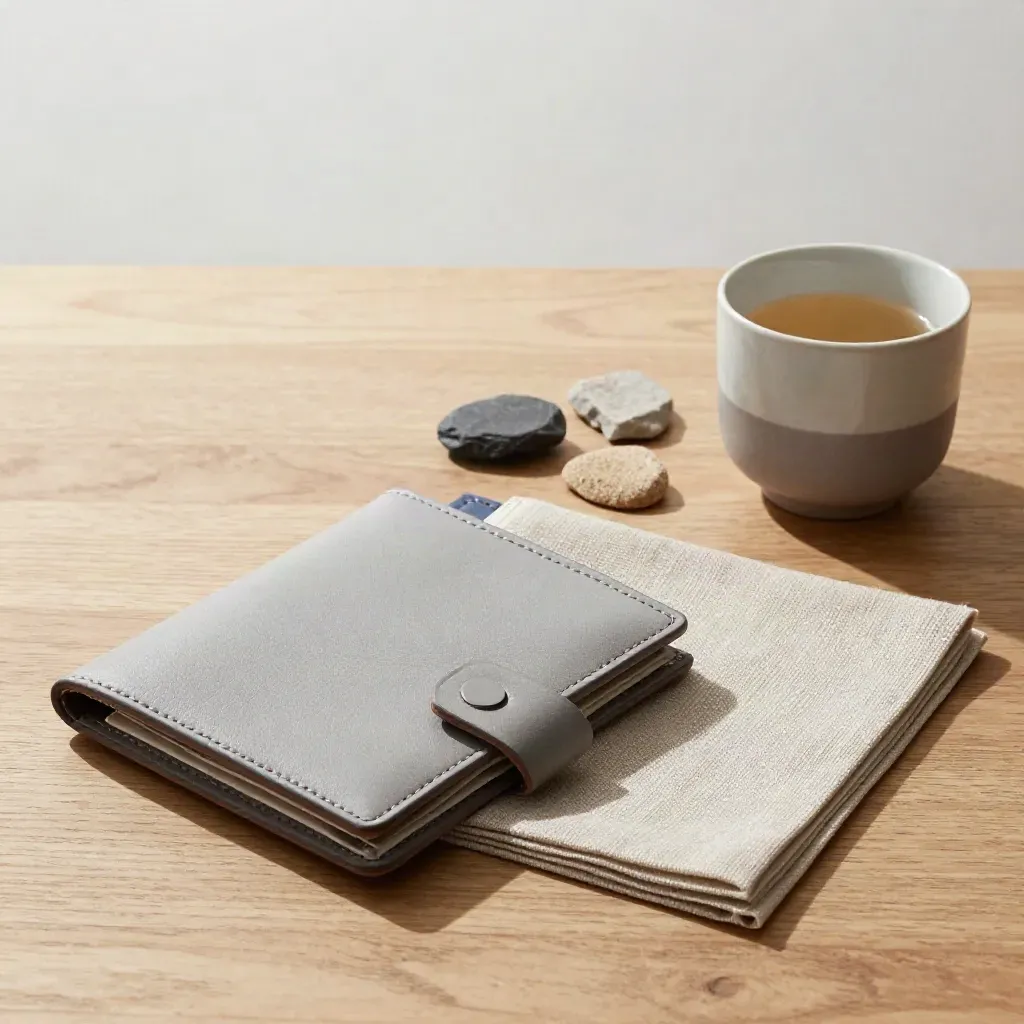
Closed swatch wallet with linen, stone samples, and a small ceramic cup on light oak.
01

Intro Call

We talk about your home, rooms, budget, and timing, then set the scope.
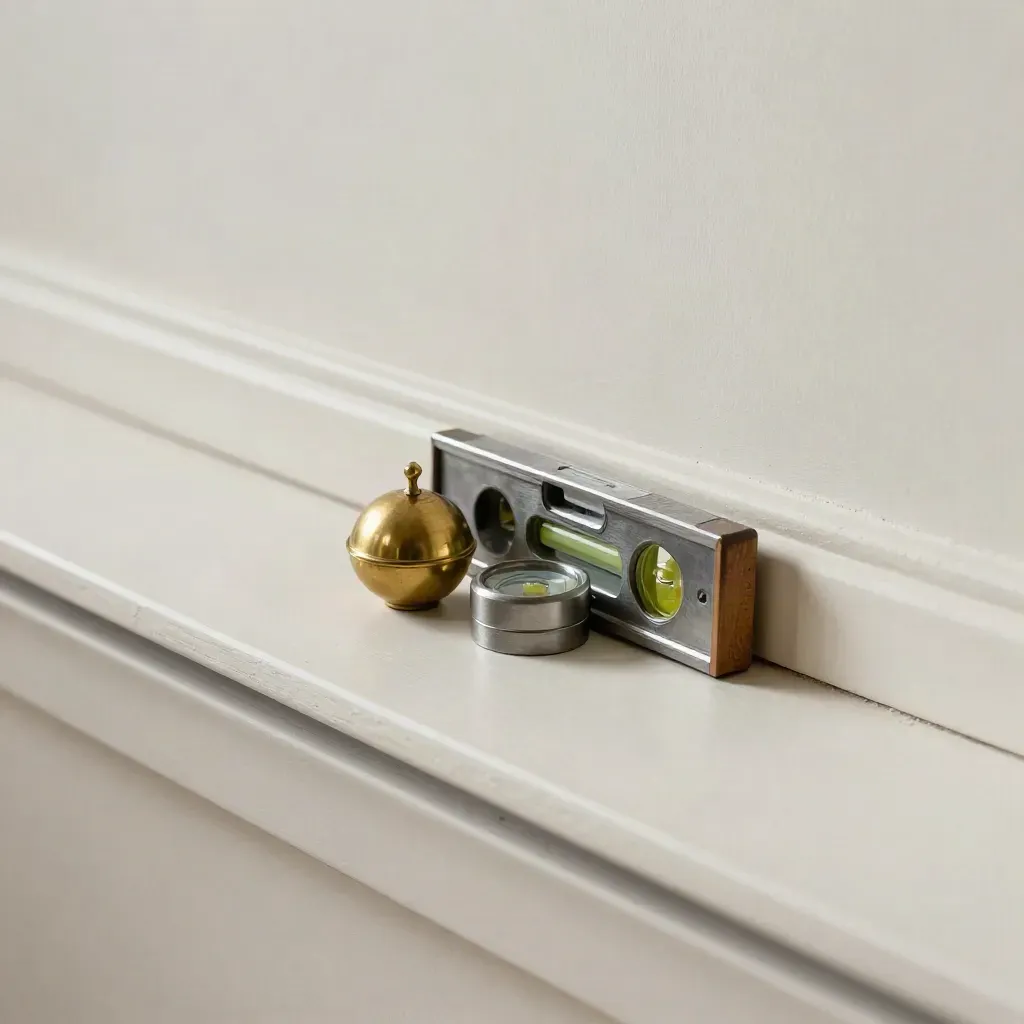
Brass plumb bob and level beside a plaster edge on a soft neutral sweep
02

Site Review

We measure, check plans, and note layout, light, and storage gaps.

Overhead tray of oak veneer chips and fabric swatches on stone, softly lit
03

Design Plan

You get room layouts, furniture picks, and finish options to review.

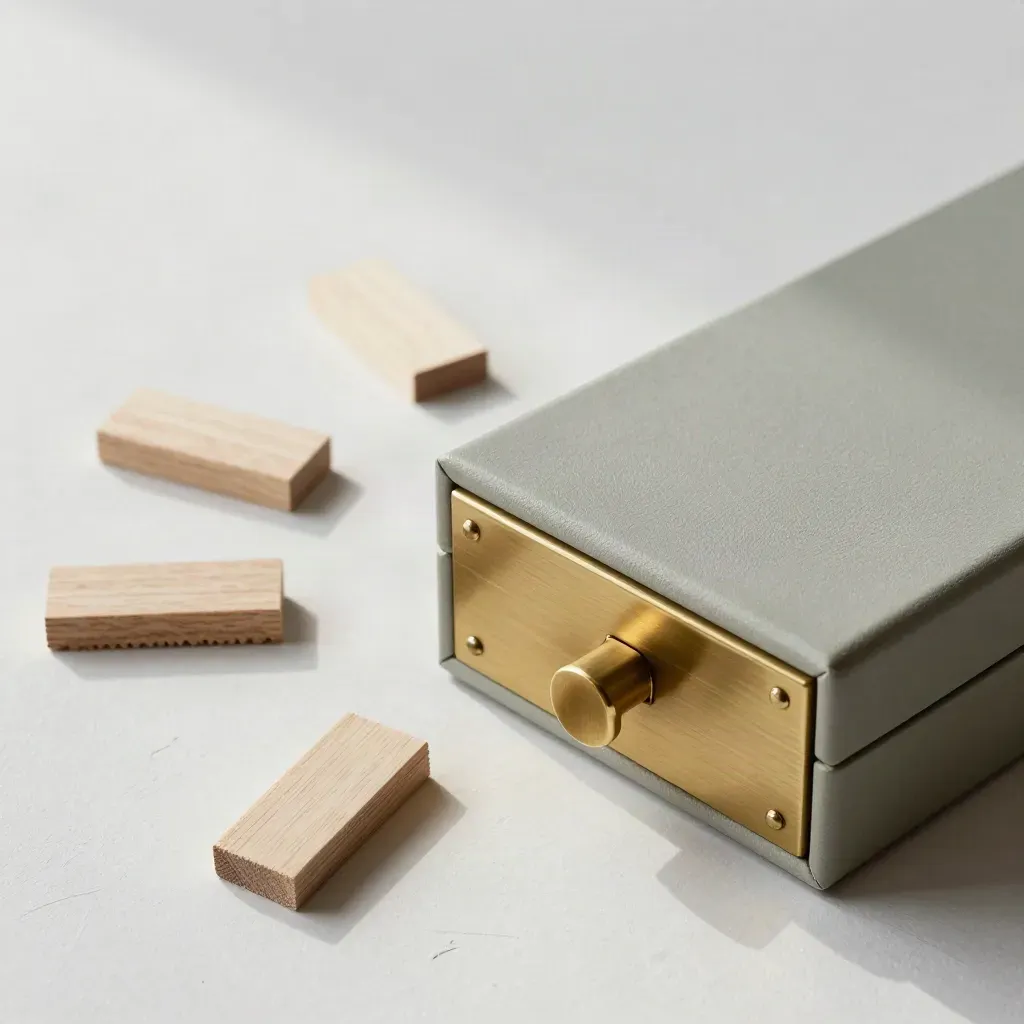
Overhead support kit with sample box, brass hinge, pull, and joinery offcuts on plaster.
04

Build Support

We answer questions, review details, and help keep the plan on track.

CASE STUDIES

Recent Homes We Planned

90-minute home call One room layout Furniture shortlist Material sample board One revision round

One-time feeOne-time fee

Starter

From €2,500

  • 90-minute home call
  • One room layout
  • Furniture shortlist
  • Material sample board
  • One revision round
Most popular50% to start

Signature

From €6,500

  • Two room layout set
  • Furniture and storage plan
  • Ceiling and task light map
  • Material and colour palette
  • Kitchen or bath concept
  • Two revision rounds
Milestone billingMilestone billing

Scale

From €14,500

  • Whole-home space plan
  • Full furniture schedule
  • Room-by-room light map
  • Joinery and finish specs
  • Contractor handoff pack
  • Three review rounds

WHAT CLIENTS SAY

Client Words That Matter

A tight apartment gained storage, daylight, and a clear path from hall to living room.
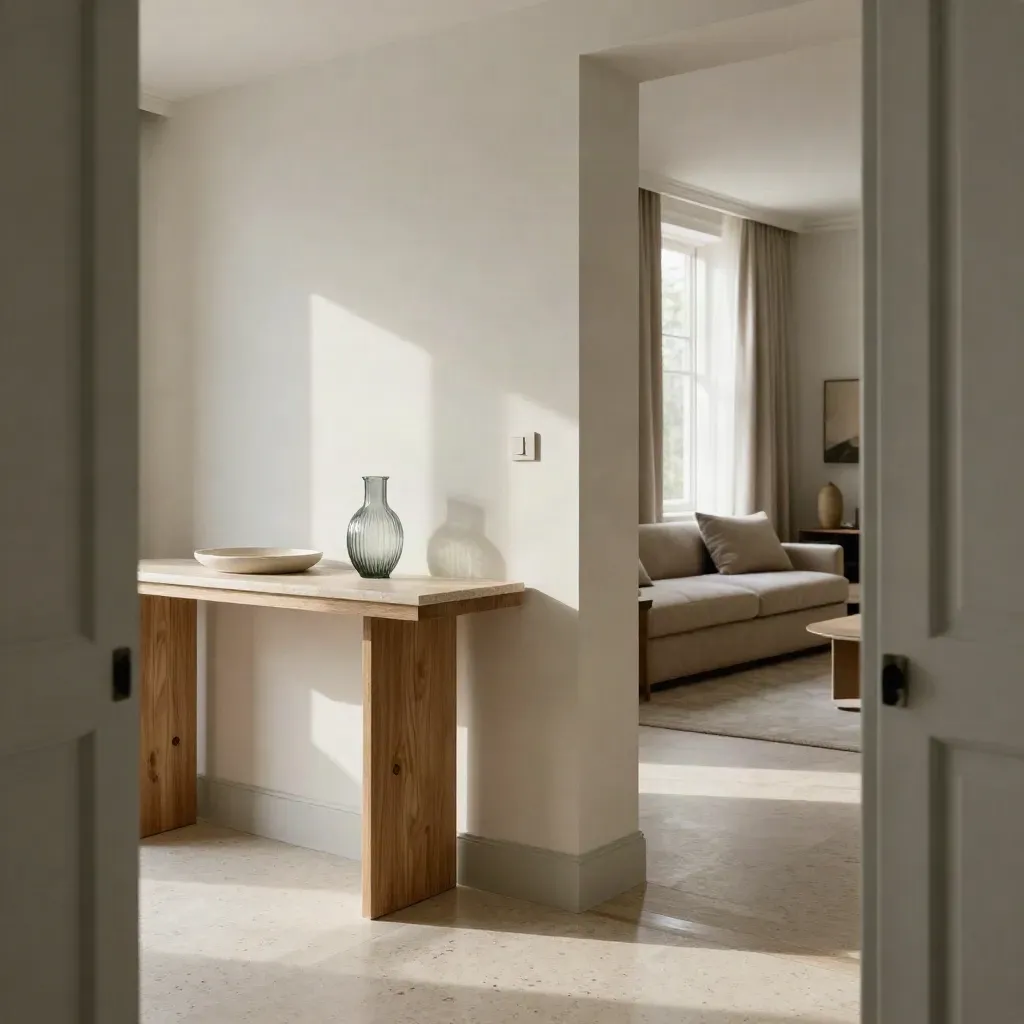
Sunny entry view of a one-bed flat with built-in storage, slim console, and a window seat.

Apartment

A One-Bed Flat With Better Flow

A tight apartment gained storage, daylight, and a clear path from hall to living room.
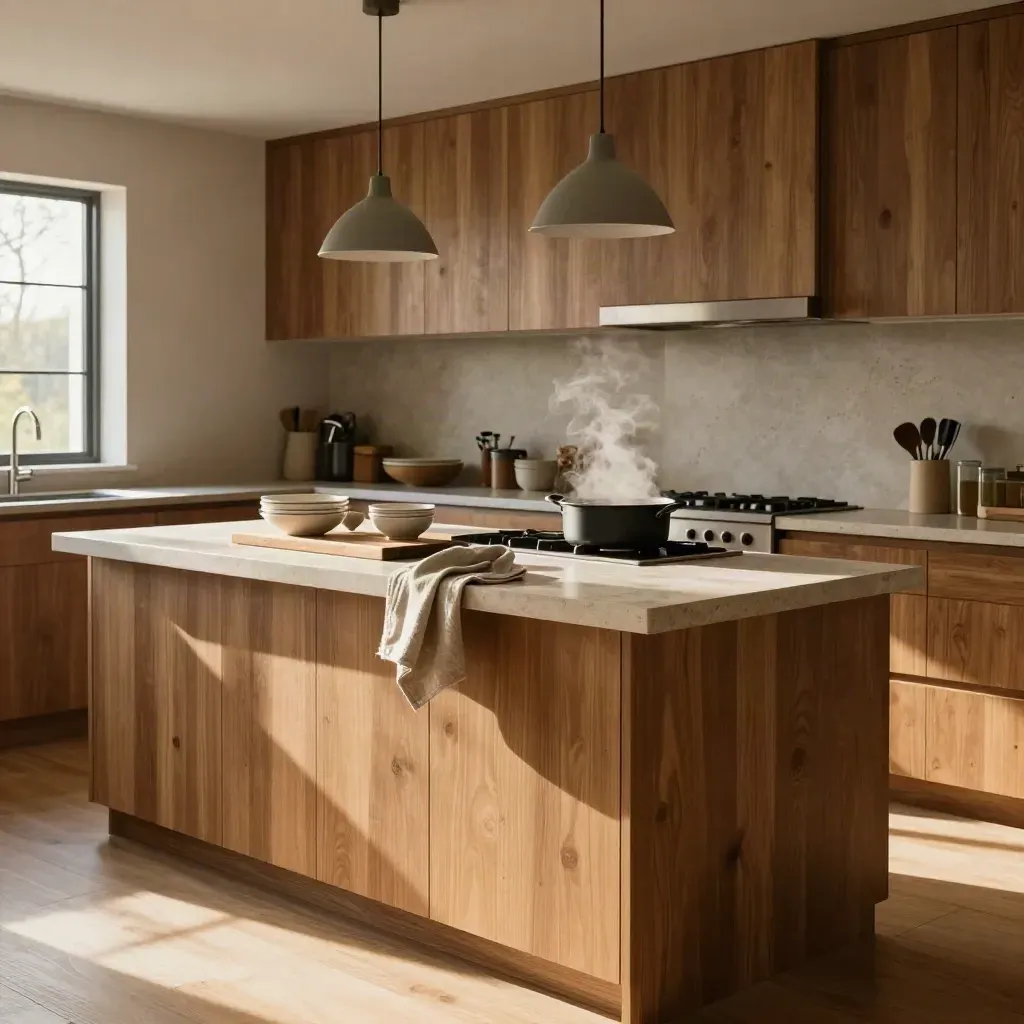
Sunlit oak kitchen with stone peninsula, pendant line, and soft steam in a warm documentary mood.

Kitchen

Family Kitchen Made Easier

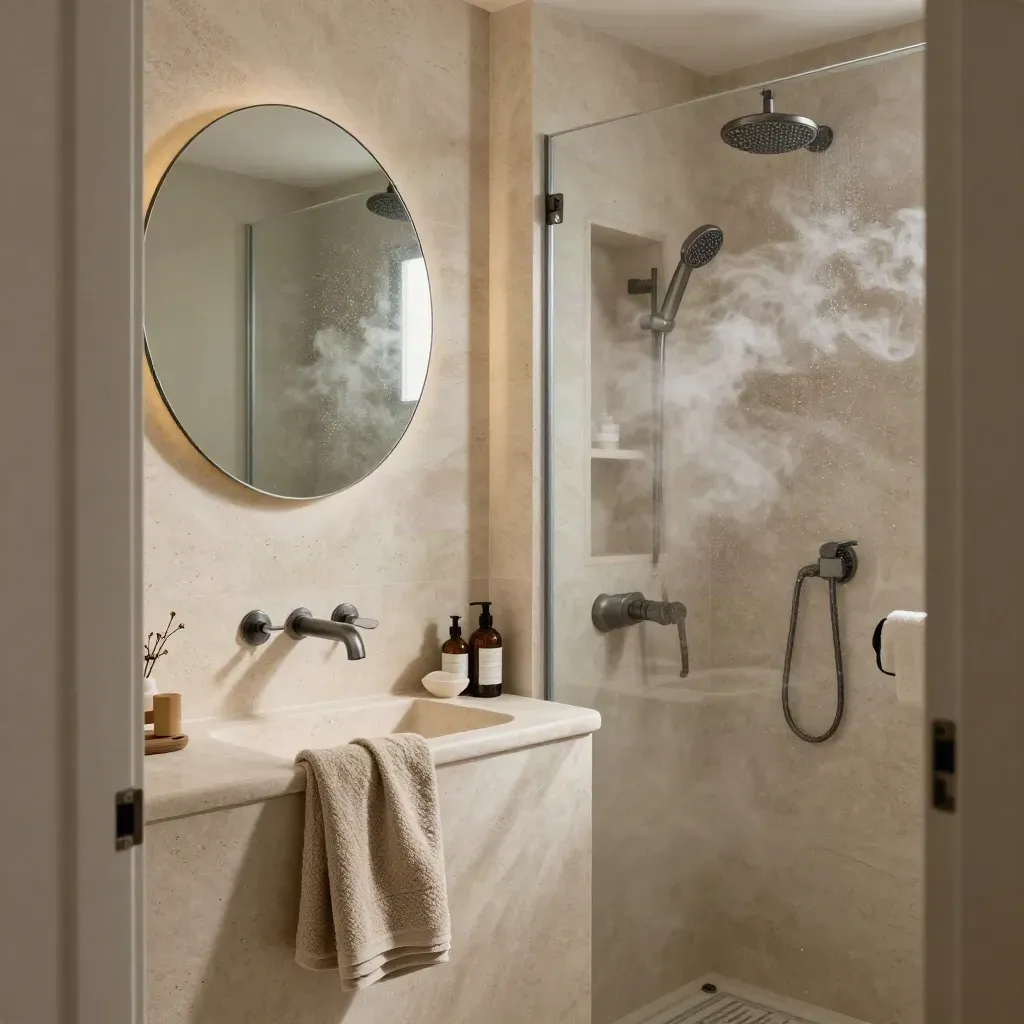
Steam curls through a compact stone bath suite with mirror, wall storage, and glowing vanity light.

Bathroom

Bath Suite With Calm Lines

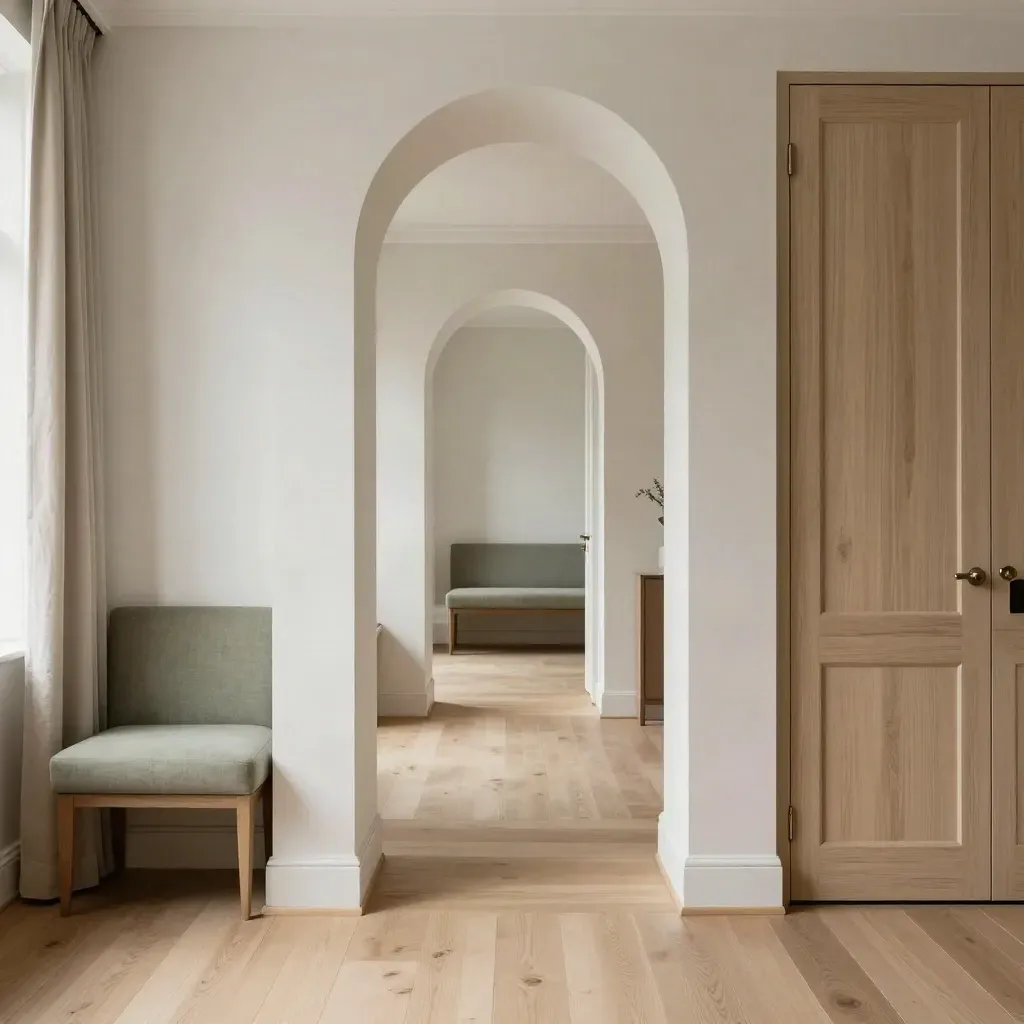
Axial view through linked townhouse rooms in oak, plaster, and muted sage.

Townhouse

Townhouse Rooms Now Link Well

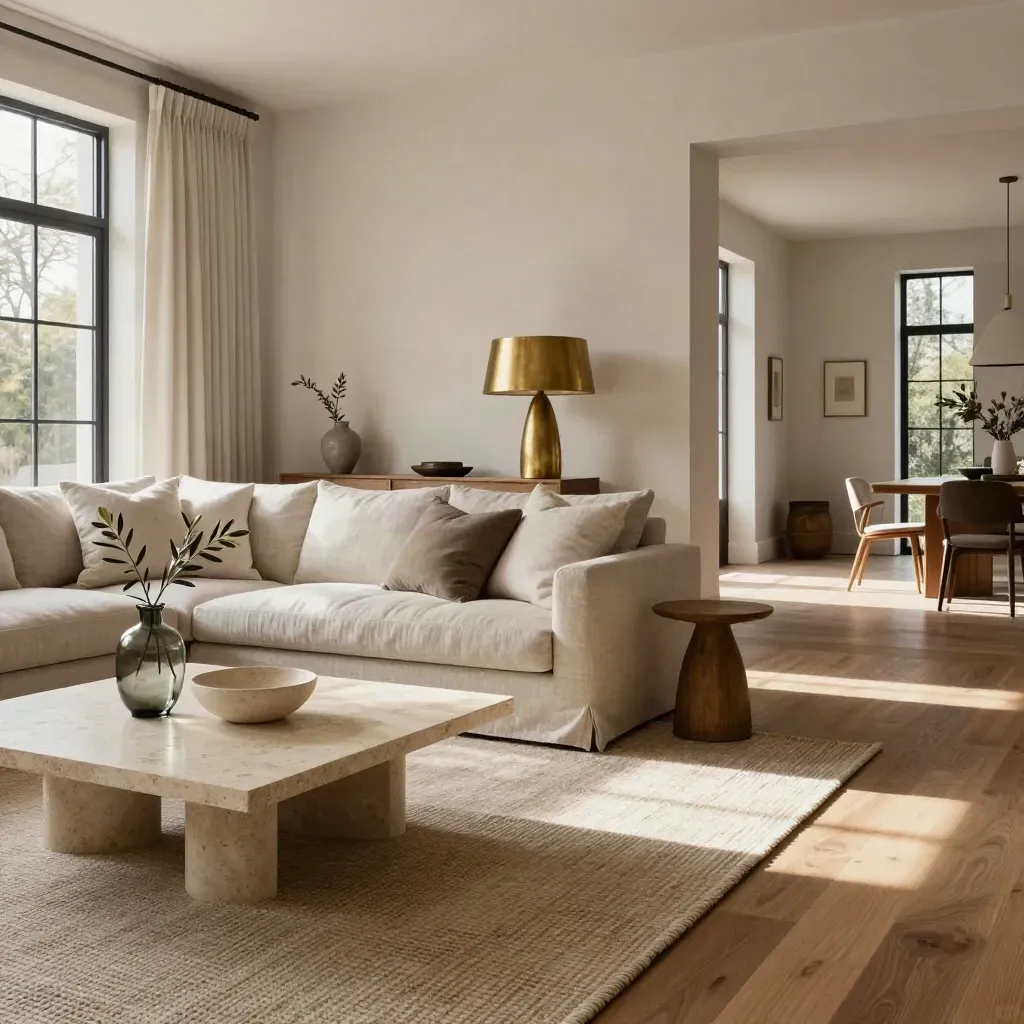
Staged modern living room with linen sofa, brass lamp, and travertine table in soft daylight

Developer

Show Home Ready For Sale

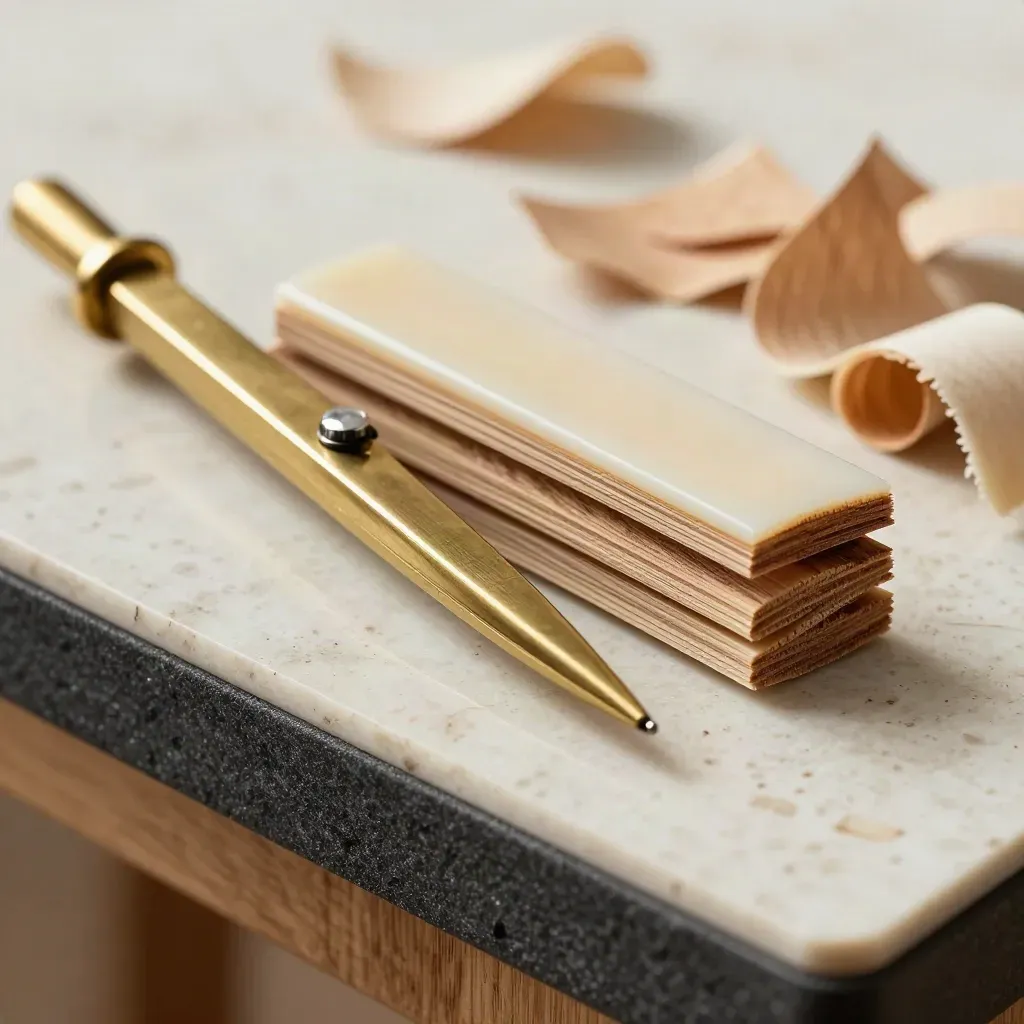
Brass compass, bone folder and oak veneer chips on travertine in extreme macro.

Space planning and full-home layouts

Elena Voss

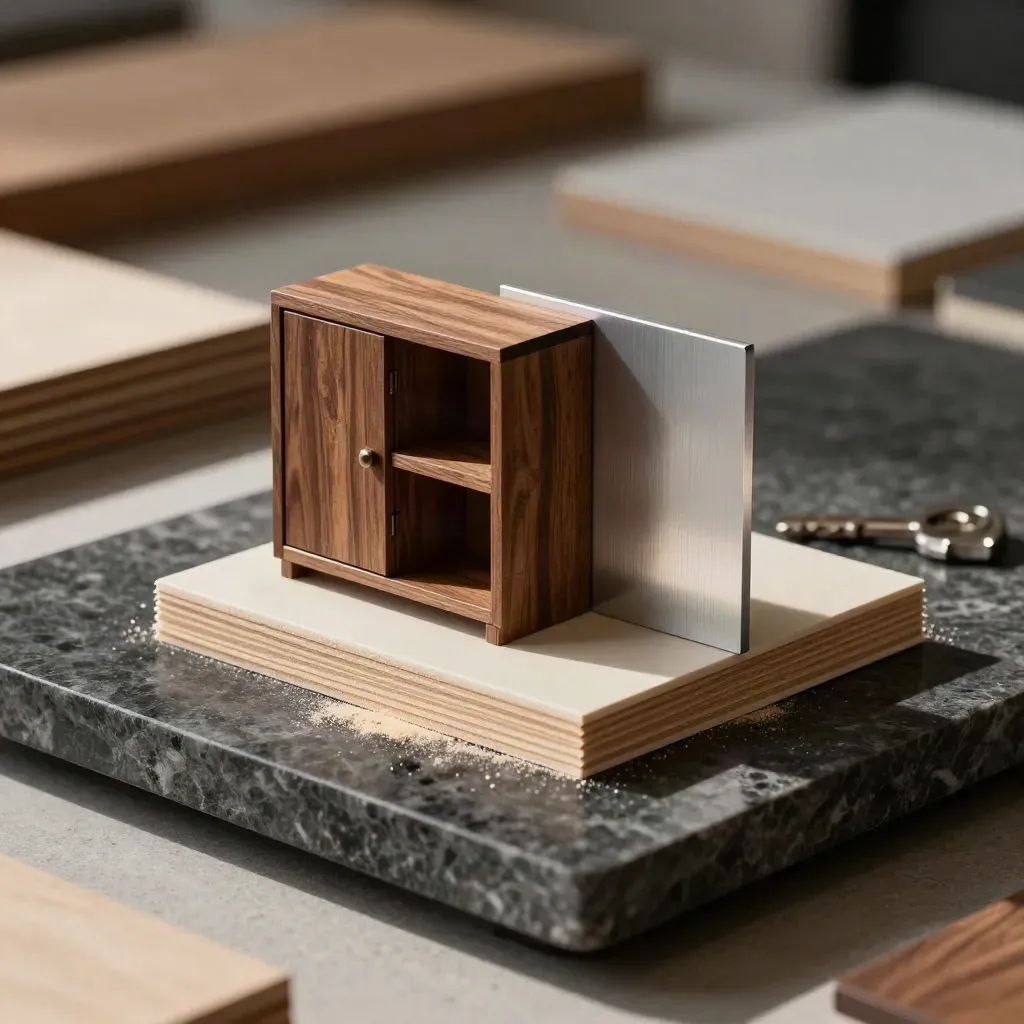
Joinery offcuts, miniature block model, and aluminum sample on a dark stone slab

Lighting and material palettes

Jonas Keller

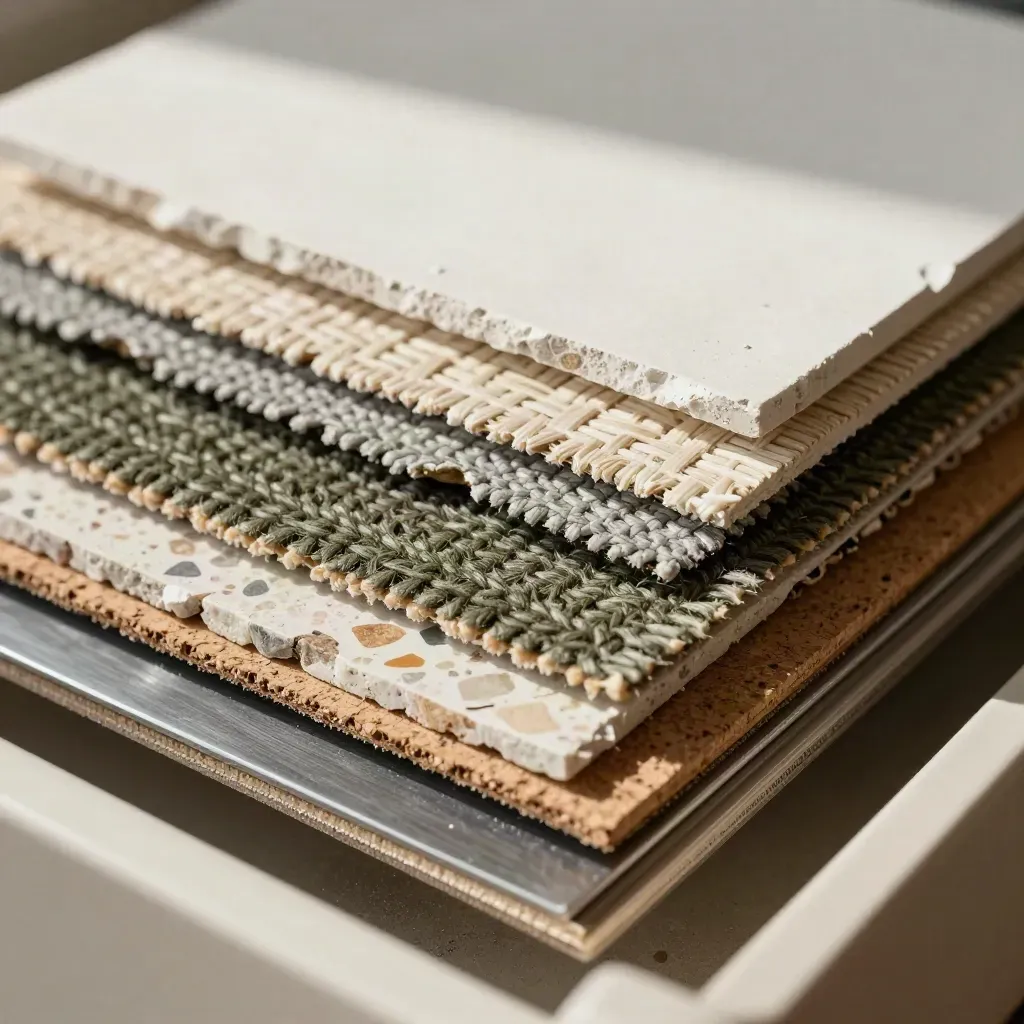
Macro of plaster chips, upholstery swatches, and terrazzo samples in a material library drawer.

Kitchen and bath concepts

Mila Moreau

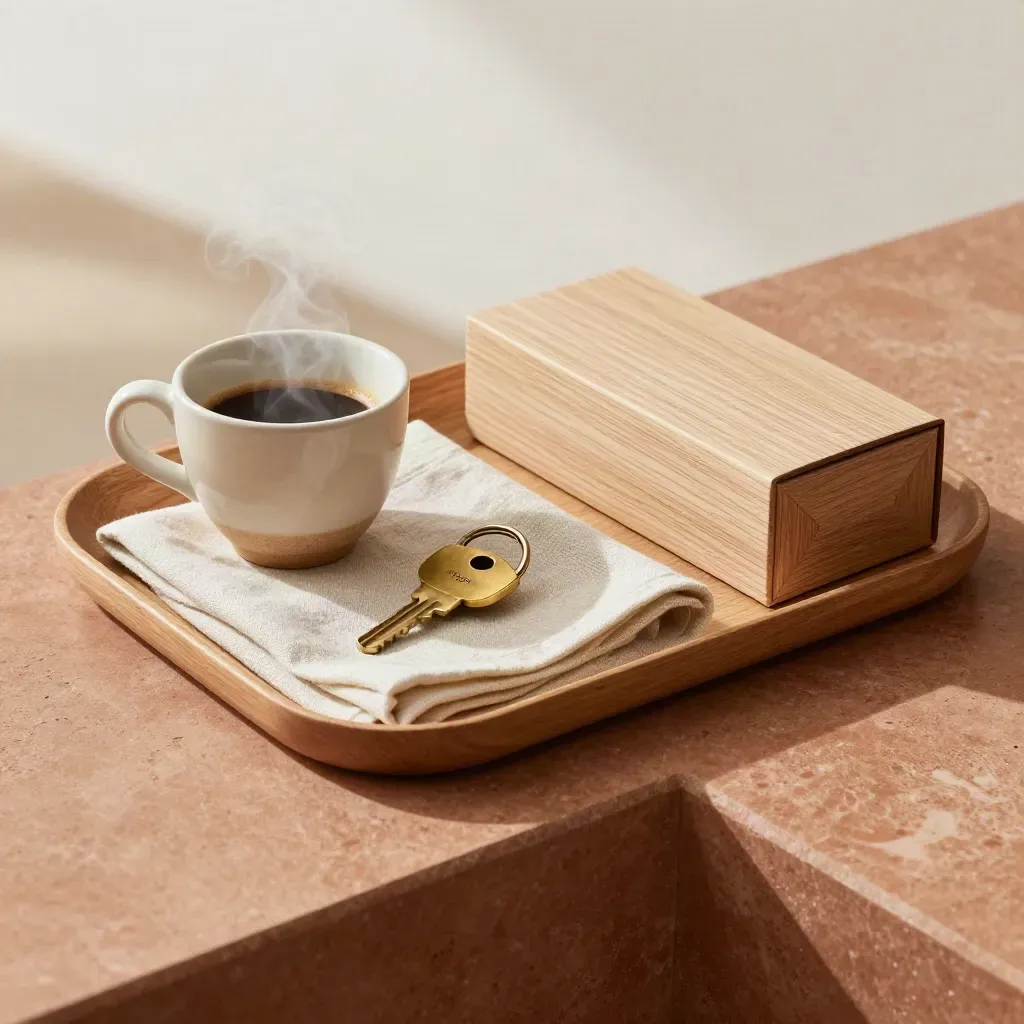
Overhead tray with espresso cup, brass key ring, linen cloth and sample box on a warm stone ledge.

Renovation timing and site notes

Sven Hartmann

Proof

Customer notes

Verified

Our flat now flows better, and every room feels calmer.

Brass compass, bone folder and oak veneer chips on travertine in extreme macro.

Claire Smit

Homeowner, Canal House Co.

Verified

The kitchen plan saved us weeks and cut guesswork on finishes.

Joinery offcuts, miniature block model, and aluminum sample on a dark stone slab

Thomas Reed

Property Developer, Northline Build

Verified

Lighting changed the whole home. It feels warm at night and clear by day.

Macro of plaster chips, upholstery swatches, and terrazzo samples in a material library drawer.

Ines Duarte

Apartment Owner, Rue Projects

Service area

Amsterdam Metro

Amsterdam, Amstelveen, Haarlem, Zaandam, Hoofddorp

Hazy Amsterdam canal row and bridge reflected in still water, with soft copy space below.

Area 01

Amsterdam Metro

Amsterdam, Amstelveen, Haarlem, Zaandam, Hoofddorp
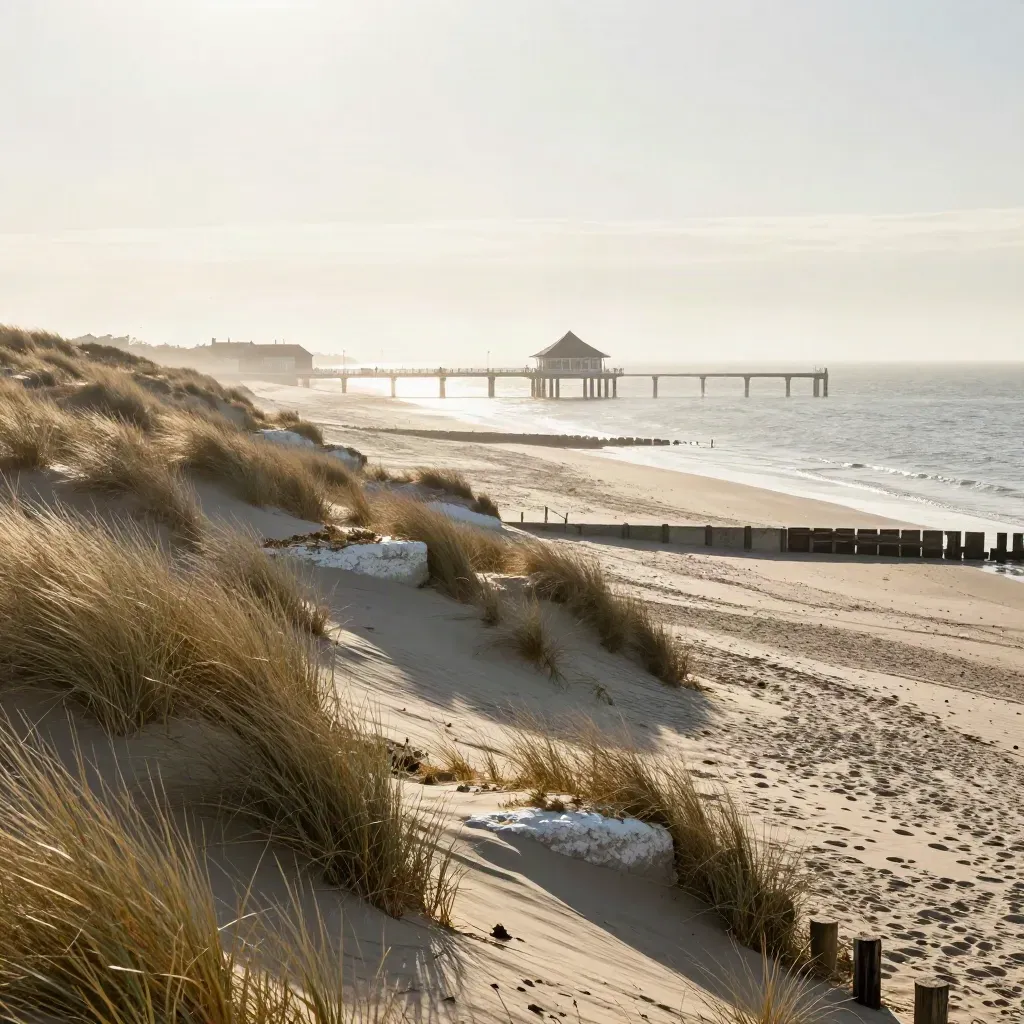
Hazy The Hague dunes with a distant coastal landmark, pale sand, sea mist, and low shoreline architecture.

Area 02

The Hague Coast

The Hague, Delft, Leiden, Rijswijk, Wassenaar

Dom Tower over misty Utrecht canal roofs at dawn, with calm copy space below

Area 03

Utrecht Region

Utrecht, Zeist, Amersfoort, Nieuwegein, Hilversum
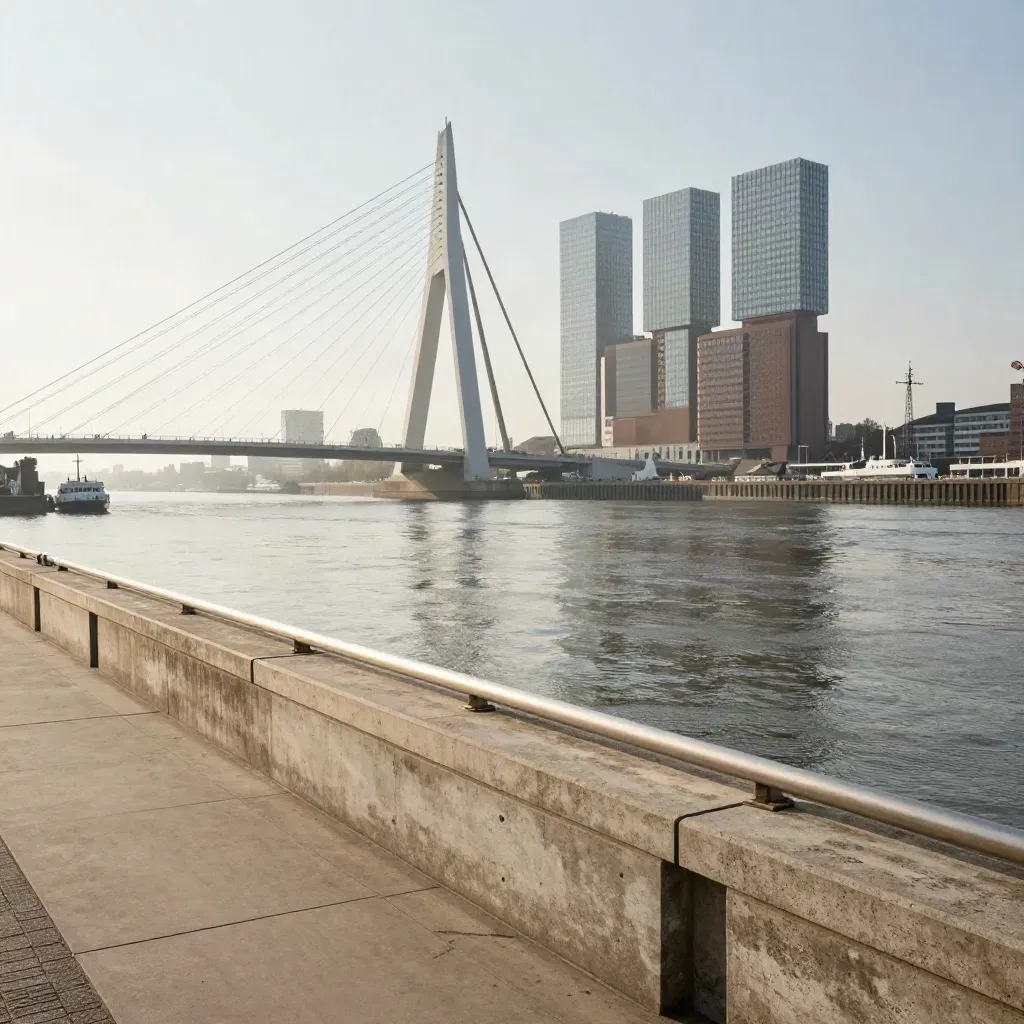
Rotterdam skyline with Erasmus Bridge above a calm river and pale quay

Area 04

Rotterdam Area

Rotterdam, Schiedam, Dordrecht, Capelle, Barendrecht

The Map

Questions

Common Questions Answered

Quick answers before visitors choose a product, service, or next step.

01What do you design?+

We plan homes, apartments, kitchens, baths, furniture, lighting, and finish choices for remodels or new builds.

02Do you work with small homes?+

Yes. Small flats often need the most planning, and we use layout, storage, and light to make space feel open.

03Can you help before building starts?+

Yes. We review plans early, flag issues, and give clear design notes before trades begin so costly changes stay low.

04Do you help choose furniture?+

Yes. We list pieces that fit the room, the budget, and the rest of the material palette, then help you choose sizes and finishes.

05How do consultations work?+

Book a call, tell us about the space, and we send the next steps, scope, timeline, and a clear quote.

06Do you work with developers?+

Yes. We support show homes, sale units, and light refurb plans that need fast, clear decisions and simple handoff packs.

Get Design Notes

Get short notes on layouts, light, and materials for modern homes, plus fresh project updates from Maison Moderne.